

Click here to modify this design:
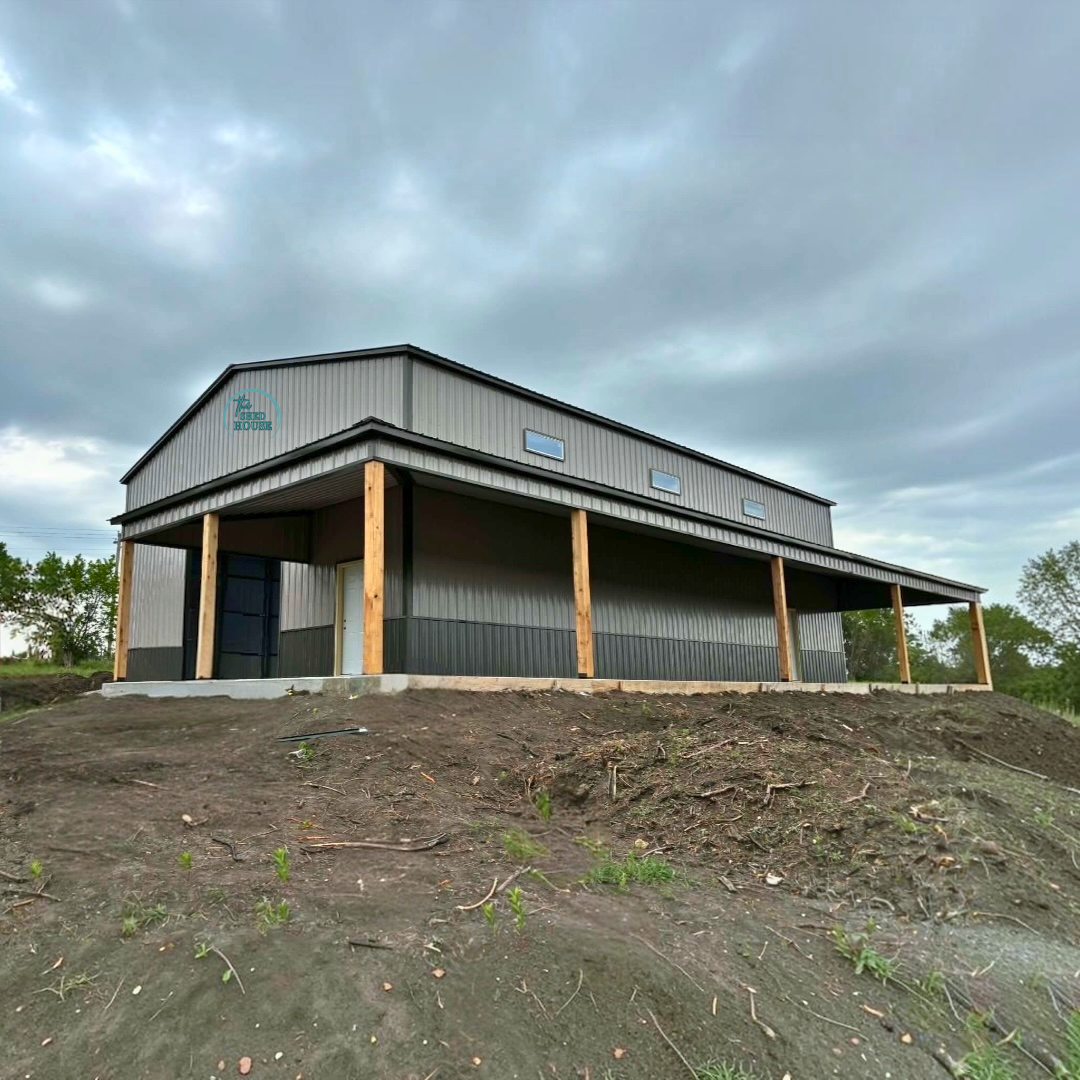
52X60X18 Steel Building
Features:
Double Legs
Ladder Legs
Center - 40X60X18
1 - 14X14 Frame Out
2 - 36X80 Walk In Doors
6 - 4X2 Frame Outs
1 - 10X10 Custom Frame Out
Front Lean - 12X10X8
1 - 9X7 Custom Frame Out
Right Lean - 12X11X8
3 - 17X7 Custom Frame Outs
1 - 11X7 Frame Out
1 - 16X7 Custom Frame Out
Continuous Roof
Customer Provider Wood Post
26 Gauge Roof Only
Tele-handler Fee
Horizontal Sheet Under Lean To
Certified for 140mph Wind/35 psf Snow
The 52X60X18 Steel Building from The Shed House LLC offers unmatched durability and versatility, featuring double legs and ladder legs for superior support. Its spacious center measuring 40X60X18 includes a continuous 26-gauge roof and customer-provided wood posts, ensuring lasting strength. Equipped with multiple frame outs, including a 14X14, 10X10 custom, and various walk-in doors such as two 36X80 and a 9X7 custom, this structure meets diverse storage and access needs. Additional front and right leans provide extra covered space, with dimensions of 12X10X8 and 12X11X8 respectively, plus multiple custom frame outs to accommodate your specific requirements. This steel building embodies quality craftsmanship and practical design.
Free delivery & Installation on your level, prepared site!
52X60X18 Steel Building
Lead times technically begin once proof of your building site is sent in to us. We prefer to be notified when you begin it so we can communicate with our builder to get you on the schedule faster.
Depending on the size and options of the building you purchase lead times may vary slightly due to fabrication or custom ordered items.
Things that impact lead times and Installation:
- Inclement weather at the factory location, on the way to your site and at your site location
- Locations outside of our Main Service Area
- Improper Site Preparation
- Modifications to your original order
- Site Specific Engineered Plans
- Residential Engineered Plans
The warranty extends to the purchaser of the product, warranted by the warranty document provided with the signed work order. Claimant must have the original copy of warranty document at the time of the claim.
Deer Buildings and Carports offers a 90 Day workmanship warranty effective the day of installation. Any installation concerns must be reported with in 30 of the installation date.
Deer Buildings and Carports is not liable for damages due to inclement weather, unleveled lots, or customer modifications.
Any modifications done after installation that is not done by a Deer Buildings and Carports authorized Installation crew does VOID all warranties.
Deer Buildings and Carports does not warranty any product that is not provided by or installed and anchored by an authorized Deer Buildings and Carport installer. Installation done by anyone other than an authorized Deer Buildings and Carport installation crew will VOID all warranties.
Damages caused because buyer did not purchase proper anchoring or recommended bracing, damages caused by weather events such as strong winds, snow, ice or any other natural disaster causing structural damage, to include collapsing from the weight of snow, ice or wind speed is considered a natural weather event and is not considered manufacturers defects , there for are not covered under said warranty.
Deer Buildings and Carports are rated to withstand 30 lbs of snow psf and 140 mph wind per 3 second gust, installed on concrete, per the engineered plans. Engineered Certification is not an implied warranty.
Engineered plans do vary by locations and the wind and snow load will reflect that jurisdiction.
Deer Buildings and Carports does not warranty any damages that result from the product being moved from the original installation site.
10 year rust through warranty on the following materials, assuming regular care and maintenance. Any modifications not done by a Deer Buildings and Carports authorized Installation crew does VOID all warranties.
- Manufactured sheet metal panels 29 g /26 g
- 14 g/ 12 g galvanized square tubing
Your site MUST be with in 3" of level for installation to occur. If the crew is unable to install your building due to insufficent site preparation you will be charged a return trip fee to be detrmined by Deer Buildings and Carports.
The crew must have direct access to your building site, typically it is a full size truck and 40' trailer that will be used to bring your building. The access must be sufficient to prevent any sinking, sliding, or damage to the vehicle, trailer and building materials.
Installers need space to lay the materials out, and to they need a minimum of 3' clearance on all sides of the building. The ground around the building pad needs to be as level as possible with out large drop offs so ladders can rest against the side of the buidilngs. Otherwise there may be a need for a telehandler lift. Please contact us with questions.
All of our metal buildings can be installed on ground, gravel, asphalt or concrete piers and pads. Please be sure to add the ground package on the 3D Builder to make sure the proper anchors are quoted.
We will provide concrete specs once your design is complete.
Sales and Promotions may not be offered in all locations. Please call to verify to see if your area is included. The Shed House LLC and Deer Buildings and Carports reserves the right to correct any pricing erros.
We do offer other options that are not available on our 3D builder. Some examples include:
- Colored Garage Doors
- Wrap Around Porches
- Window and Walk in Door Installation (if you purchase the door)
- Weather Stripping the corners
- Trim around the bottom of vertical siding (rat guard)
- Header Seals for roll up doors
- Gutter edges in lieu of a drip edge on your roof
- Overhangs up to 3' on all 4 sides of a metal building
- Breezeways up to an existing structure
- Lean To additions to an existing Pole Barn
If your building is installed with concrete anchors or our ground package on other surfaces and is 30' wide and under . It is automaticly certified to withstand 140 mph wind and 35 lbs of snow psf.
We have generic stamped engineered plans available at NO cost for buildins up to 30' wide for the following:
- Kansas
- Missouri
- Texas
- Oklahoma
- Louisiana
- Arkansas
- New Mexico
- Tennessee
- Mississippi
If your jurisdiction requires engineered plans for permitting there is an additional fee for buildings over 31' wide and for residential and business use engineered plans. Prices do vary by location and must paid for up front in order for us to give you an accurate quote for the extra materials needed to meet the certifcation needs for your area.
Purchase Agreement Terms & Conditions
- Deer Buildings and Carports reserves the right to correct any balance/pricing errors. Deer Buildings and Carports holds the right to repossess any building not paid in full upon installation.
- The customer is responsible for obtaining building permits, if required.
- The customer is also responsible to verify there are no pipelines, gas lines, or water lines on installation site. In addition, there should be no electrical wires less than 15 feet above building site.
- The installers will charge the customer a labor fee for any additional labor such as cutting posts to level carports, building over objects (ex. , RVs mobile homes, etc.) Or for leveling your land.
- If any additions to your structure are added after the building is completed and installed, there will be a return trip fee, plus the cost of additional materials.
- Deer Buildings and Carports is not responsible for changes in scheduling due to weather, lack of permits, accidents or unexpected extended installation times from previous customers. Due to the fact that there may be more than one order per load and your installation may not be the first one to be installed on the route. BE FLEXIBLE around your installation time!
- Regular and Boxed Eave Units longer then 36' will not be covered by warranty. You will sign a waiver on the work order pertaining to this.
- Dealers are not authorized to refund deposits they collect. If your building has been fabricated and it is canceled the customer will be charged a restocking fee of $150 or 15% the cost of the building which ever is greater.
We understand life happens and we want to be fair with you on your deposit. Please understand the deposit is how we get paid for the work we have done for you.
If your order is cancelled with in the first 24 hours we will give you a full refund.
If you cancel your order after the 24 hours has expired we will not refund your deposit. However, if you decide to purchase a metal building from us with in the following 12 months from the date of cancelation, we will apply that amount to your new deposit. If the new deposit is less than the initail deposit was, we will not apply the remaining amount to the cost of the new building.
Please be advised on our metal buildings payment options are as follows:
For Deposits paid directly to The Shed House payments can be paid by credit / debit cards, check, cash or ACH (bank transfer).
This applies to Rent to Own and Financing options as well.
Deer Buildings and Carports will receive the final balance due and should be paid by a cashiers check. There are some instances when a personal check can be accepted with approval.
Rent to own / same as cash program will paid to Heartland directly once your account is in their system.


